
Lower-Carbon Precast Building Elements
Use less concrete and store biogenic carbon with hempcrete.
HempCon 3D
A precast building element that uses less concrete through structurally optimised design and stores biogenic carbon through integrated hempcrete.
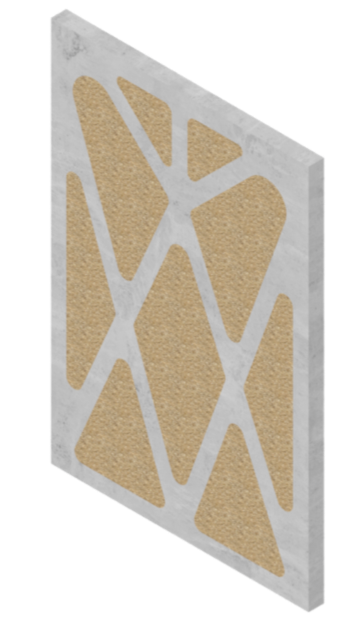
HempCon 3D building element
Lower carbon through smarter material use
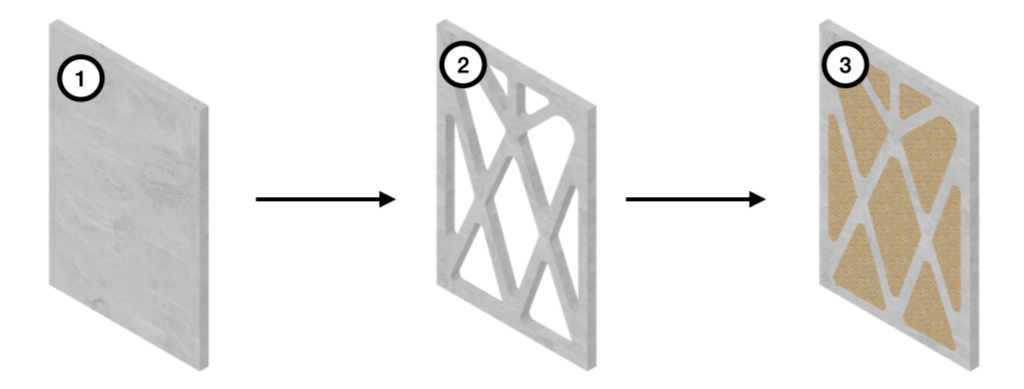
A solid Precast to HempCon 3D
Regular solid precast wall element
Optmised precast element
Optimised precast element with hempcrete infill
-
Use up to 70% less concrete by concentrating it where structural strength is required.
-
Elements around 45% lighter can reduce transport weight, lifting-capacity requirements and handling demands.
-
Lower dead loads may enable more material-efficient supporting structures and foundations.
-
Each cubic metre of hempcrete stores approximately 285 kg of biogenic CO₂ captured by hemp during growth.
-
Its insulating and moisture-buffering properties can support thermal comfort and help moderate indoor humidity.
Configured for your project
HempCon 3D elements are fully customised to each project’s dimensions, spans, openings, interfaces, façade system and performance requirements.
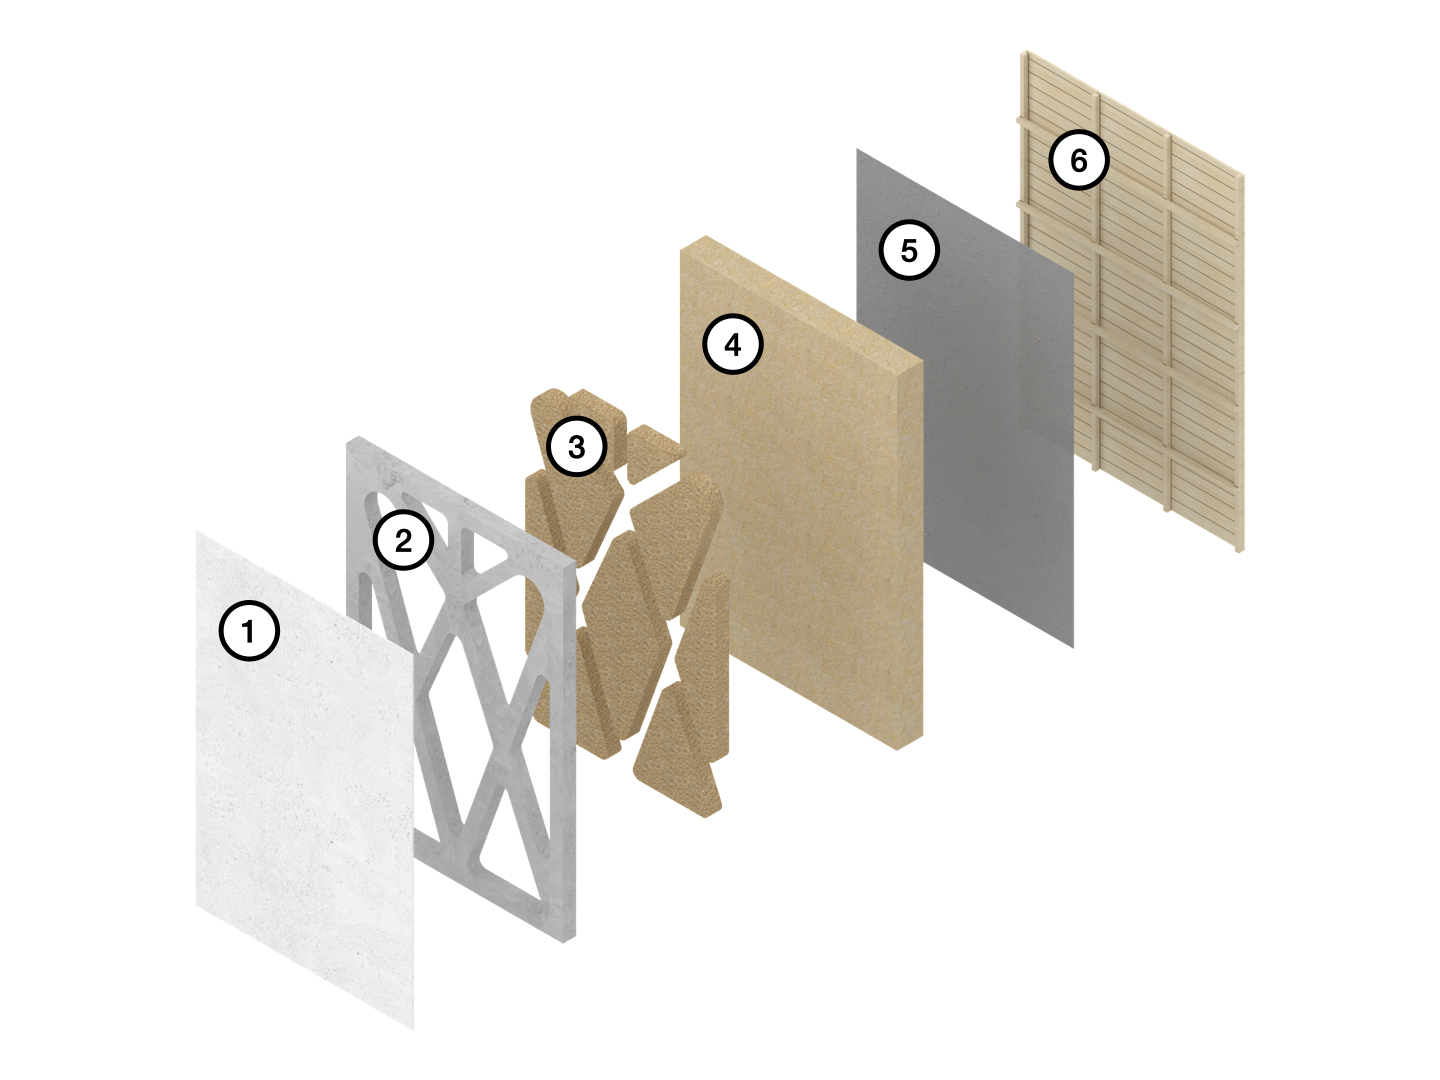
Example configuration
Lime plaster (15mm)
Reinforced concrete (150mm, load-bearing)
Hempcrete in-fill
Thermal insulation (250mm)
Breathable wind-barrier membrane
Ventilated timber facade
Suitable for housing, education, commercial and public buildings; the illustration shows one possible external-wall configuration.
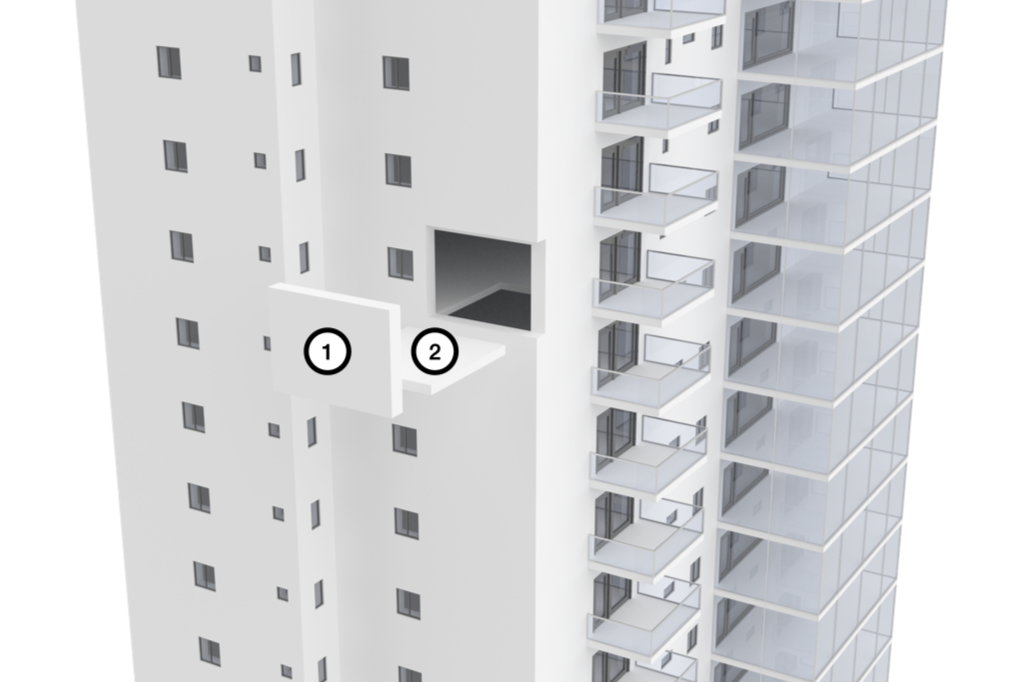
Illustrative application in a multi-storey building
Wall and facade elements
Floor and roof elements
Manufacture using robotic 3D-printing
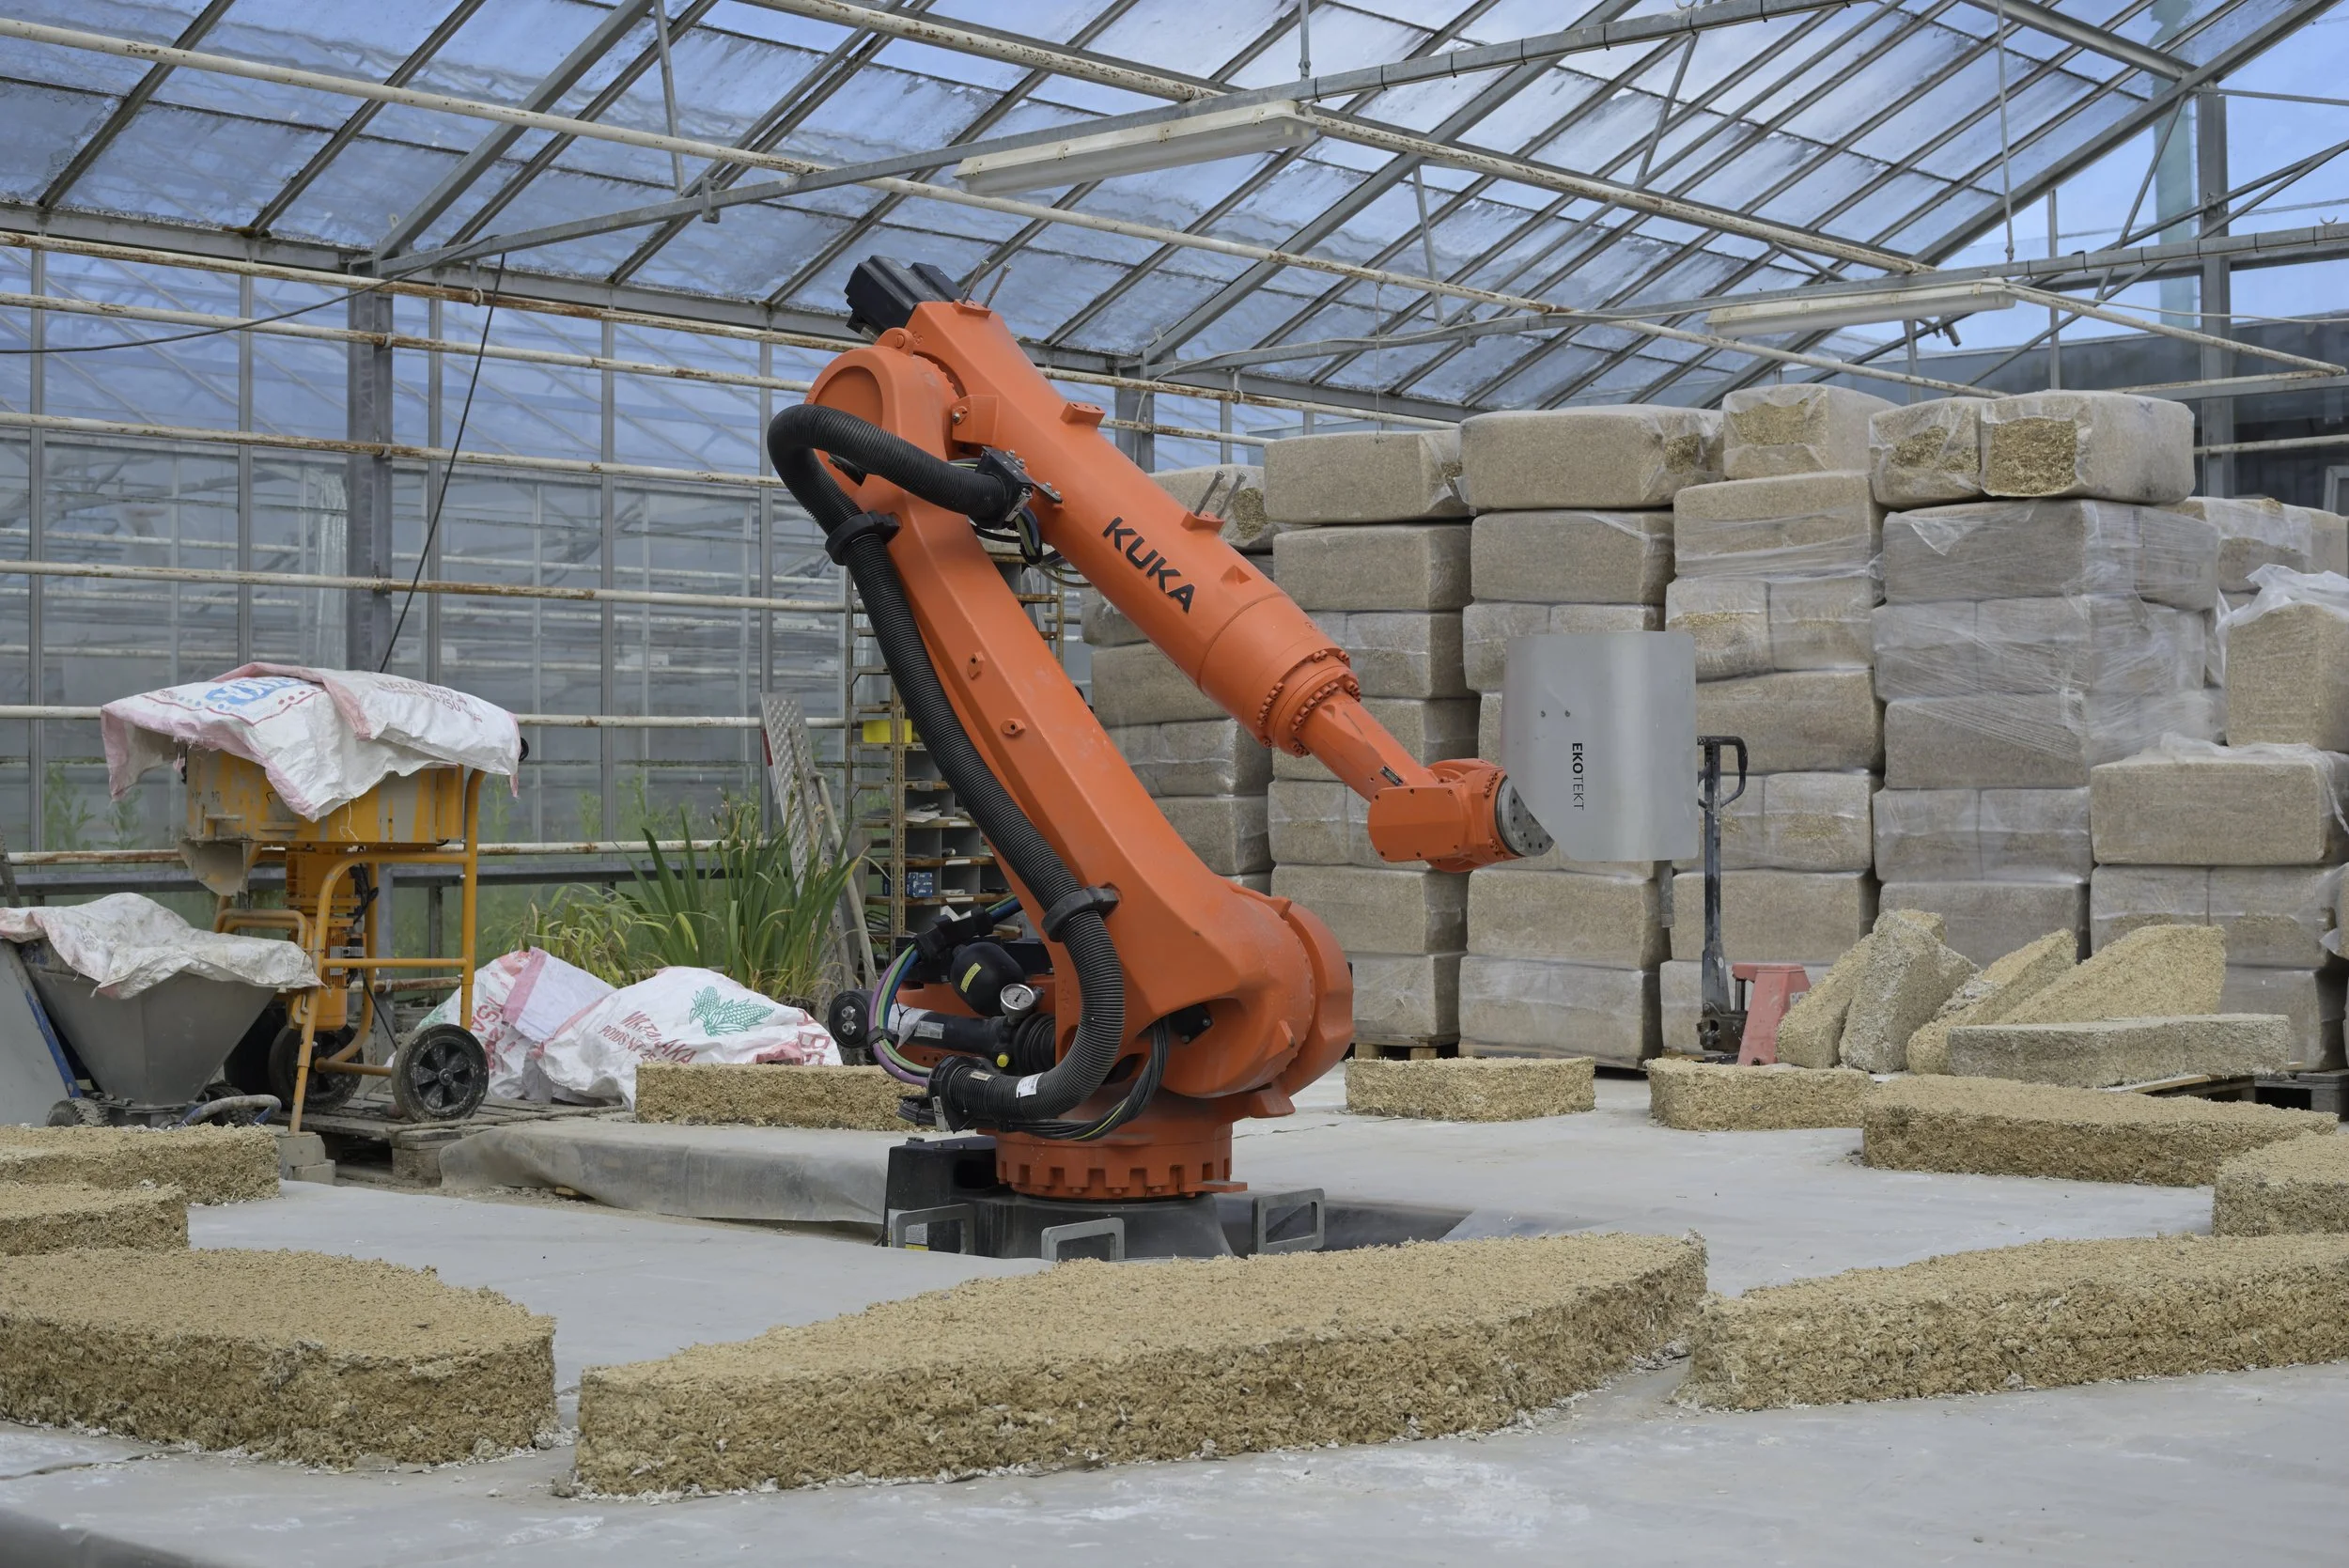
Ekotekt’s robotic production cell with 3D-printed hempcrete formwork in Denmark.
Ekotekt’s patented robotic process shapes hempcrete into permanent formwork for the reinforced-concrete ribs. The hempcrete remains in the finished element as non-load-bearing insulating infill.
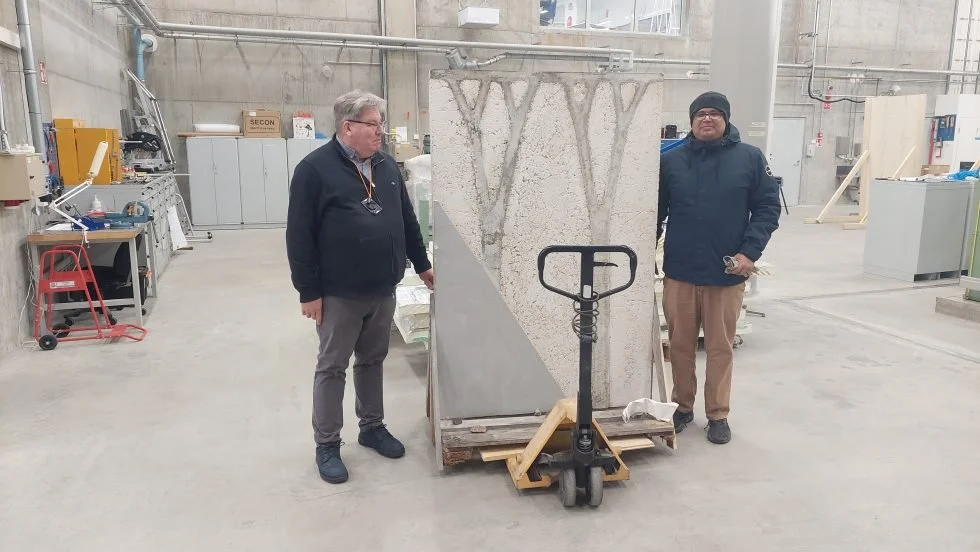
HempCon 3D installed in Denmark
A full-scale external load-bearing wall element was transported, lifted and installed at a residential project using established precast construction practices.
Aarhus, Denmark · Residential demonstration · External load-bearing wall · Installed 2026
Change the Element
Not the Process
Keep the design flexibility of precast concrete
Choose element dimensions, openings, interfaces and facade finishes to suit your project’s architectural and structural requirements.
Meet code without a new approval route
Use established Eurocode methods to design and verify the reinforced-concrete load-bearing structure within the standard BR18 permitting process. No separate approval route is required for the construction system.
Target costs comparable with conventional precast
Cut material and logistical costs by reducing concrete and rebar consumption, transport, and heavy-lifting needs.
Standard Precast Handling and Installation
Work with conventional concrete, reinforcement and established precast connection principles. Elements are manufactured off site, then transported, lifted and installed using standard precast equipment and site practices.
How we work
A familiar precast project process, from first discussion to delivery and installation.
-
Tell us about the building, project stage, intended application, location and programme.
-
We assess where HempCon 3D could fit and outline the proposed scope, responsibilities, programme and pricing.
-
Your project team completes the design and engineering with Ekotekt’s support. The elements are then produced by Ekotekt.
-
Qualified local contractors transport, lift and install the elements.
Selected Awards




Ecosystem & Support



Updates

Frequently Asked Questions
-
Our current pricing is comparable with conventional prefabricated building elements.
-
Ekotekt develops the element design with the project’s structural engineer, who verifies and signs off the structure for each project.
-
No. The load-bearing structure uses conventional reinforced concrete. Hempcrete is used only as non-load-bearing insulating infill.
-
Using familiar precast concrete connection methods. No proprietary jointing system is required.
-
HempCon 3D elements are produced in Aarhus, Denmark, with a capacity of 40 m² per day.
-
Ekotekt plans delivery and installation with the project contractor and local service providers. Local specialists carry out transport, crane work and installation.